Jeffrey Marples San Francisco Real Estate Agent 415-336-9695
 San Francisco Condo Mania
Community: 181 FREMONT STREET ... Listing 1 of 4
First -- Next -- Previous -- Last
MLS: 426133399 $47,500,000 5 Beds /6.1 Baths
MLS #: 426133399 Status: ACTIVE List Price: $47,500,000 Price SQFT: $6,843 City: SAN FRANCISCO
Beds: 5 Baths: 6.1 SqFt: 6941 Year: 2018 Zip: 94105
Listing Remarks
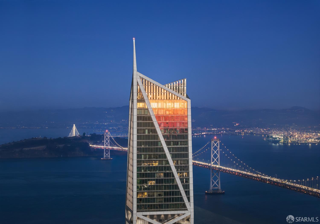
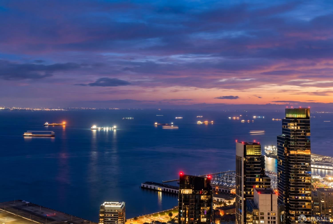
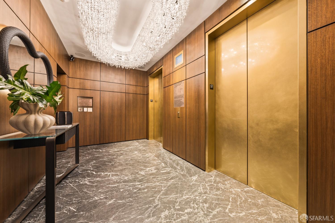
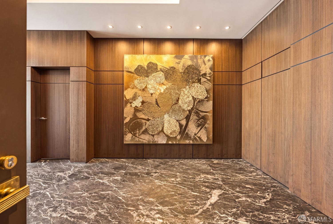
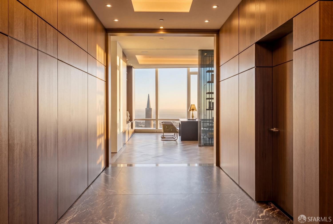
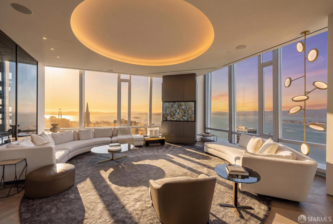
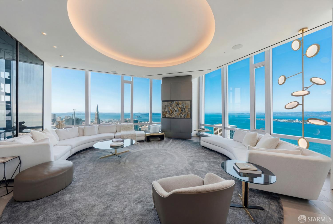
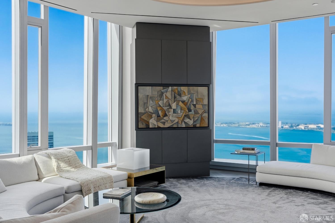
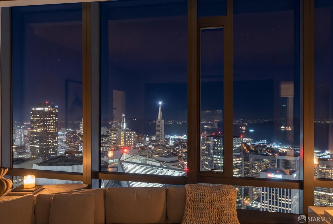
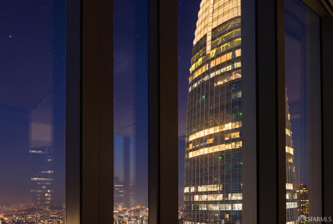
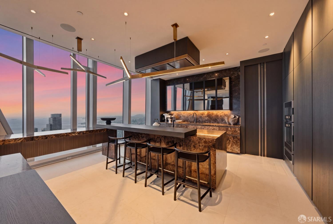
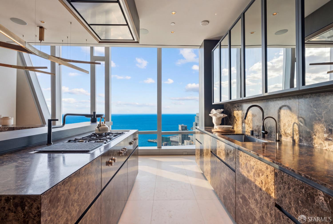
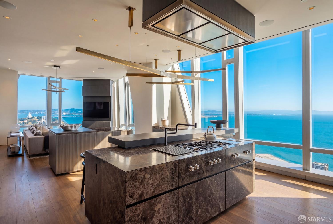
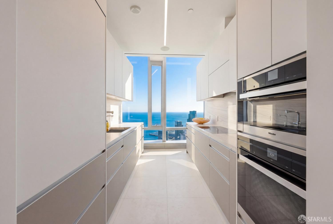
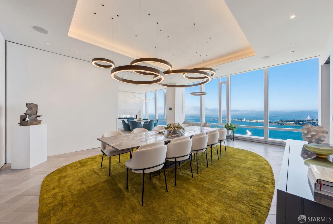
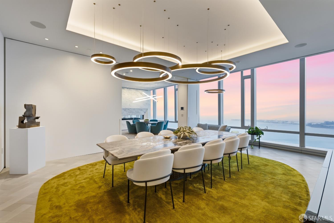
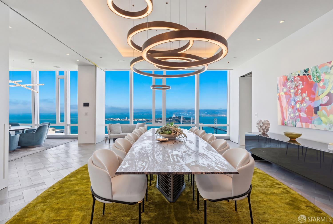
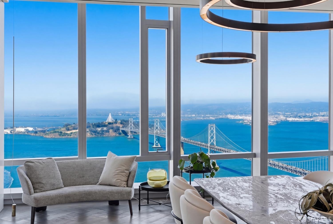
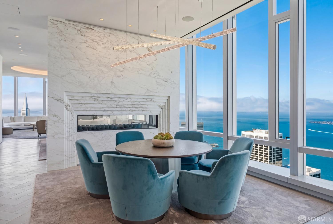
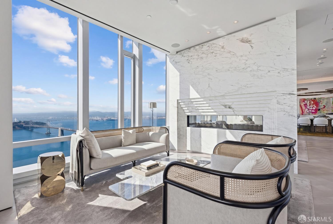
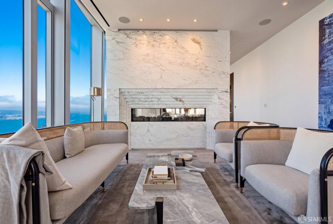
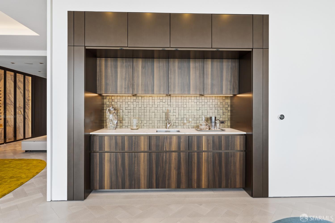
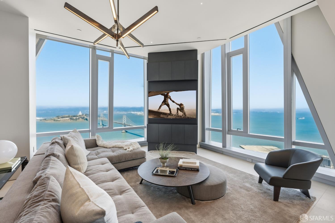
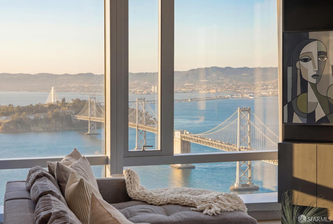
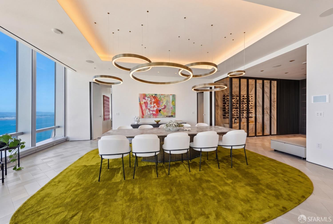
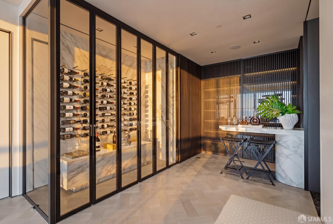
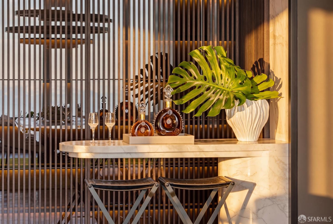
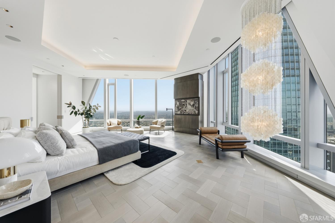
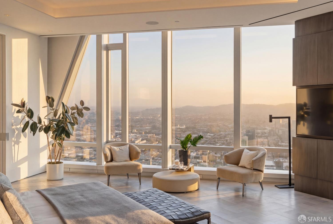
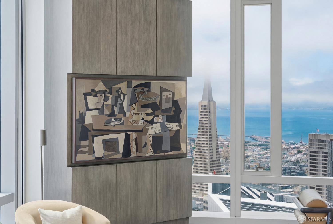
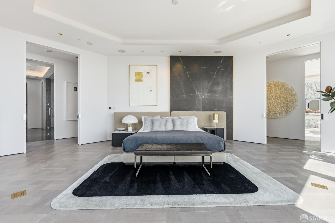
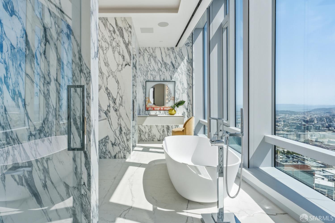
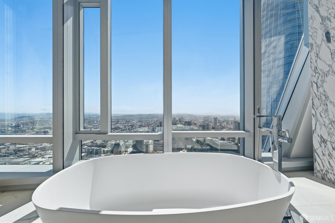
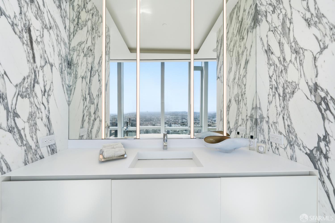
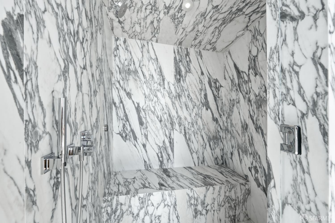
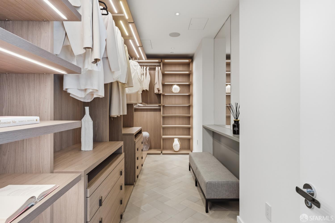
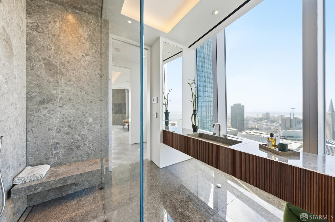
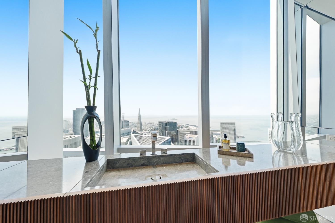
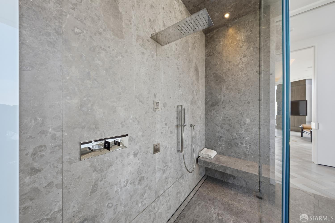
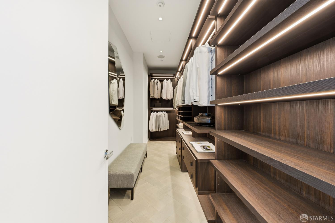
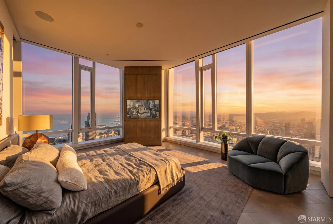
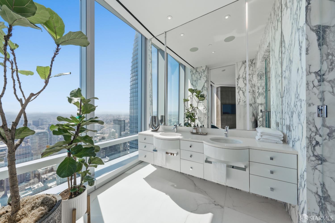
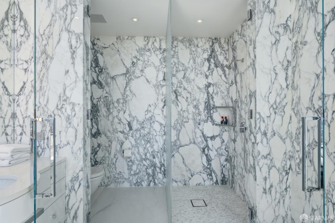
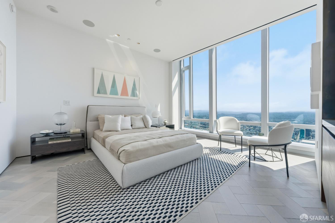
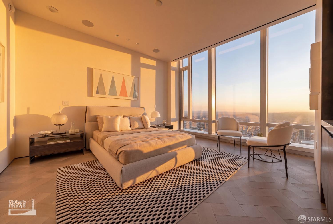
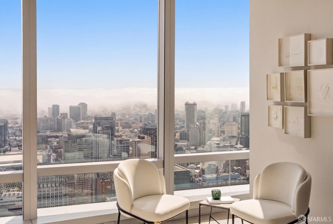
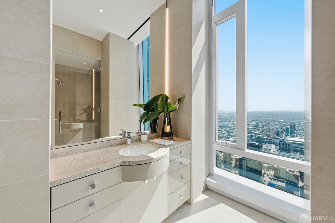
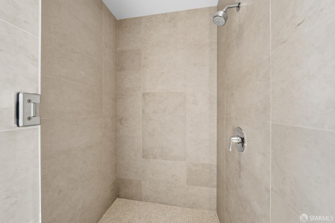
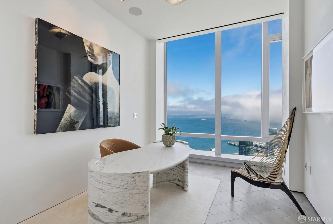
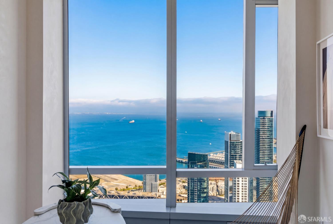
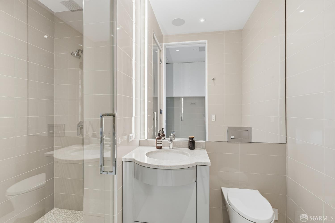
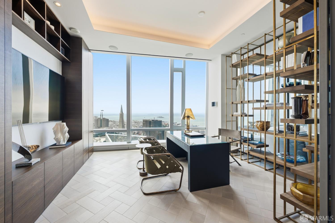
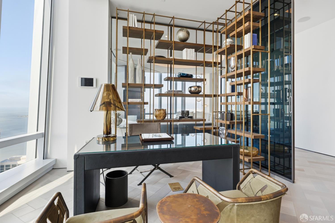
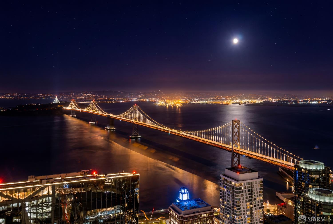
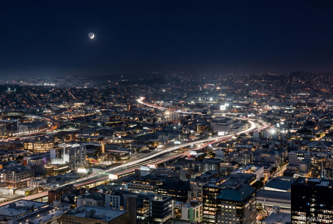
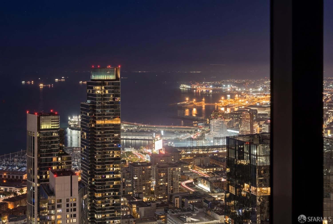
The Grand Penthouse at 181 Fremont occupies the entire 70th floor of San Francisco's tallest residential tower, more than 700 feet above the city, with sweeping floor-to-ceiling panoramic views of the Golden Gate Bridge, Bay Bridge, Pacific Ocean, Alcatraz, Marin Headlands, and the San Francisco skyline in its entirety. There are no neighbors above. The sky is yours. A private elevator delivers you to your foyer, announced by a custom Lolli e Memmoli crystal chandelier above Grigio Carnico leathered marble floors and a burnished brass entry door with a handle forged by Parisian artisans Srie Rare. The 6,941-square-foot residence unfolds beneath ten-and-a-half-foot ceilings with Venetian plaster walls, solid walnut floors in a Marie Antoinette pattern, and a Savant Home Automation System with Lutron lighting throughout. Living spaces include a formal living room with a full-slab Carrara marble dual-sided fireplace, a parlor with wet bar, a grand dining room with twelve-person table and dedicated wine cellar and tasting bar, a family room with wraparound bay views, and a study enclosed in Rimadesio smoked-glass walls with Henge bronze shelving. The exhibition kitchen features custom Rossana cabinetry, Emperador marble counters, and a full Gaggenau suite including five-burner gas cooktop, grill, teppanyaki station, double ovens, and wine tower, complemented by a separate catering kitchen with Sub-Zero and Miele appliances. The northwest master suite captures the Golden Gate and ocean to the west and the bay to the north, with dual custom walk-in closets and two distinct private bathrooms: one in Arabescato Corchia marble with an Antonio Lupi soaking tub and radiant-heat floors, one in Salvatori Gris du Marais marble with a steam shower and Gessi Rettangolo fixtures. Three additional en-suite bedrooms, a gym with private bath, and a powder room with titanium travertine walls complete the residence.Interiors by MASS Beverly. The building, designed by Heller Manus and engineered by Arup, is anchored to bedrock by 42 caissons at 260 feet, Gold REDi seismic rated, and San Francisco's first LEED Platinum mixed-use tower.Residents enjoy a full amenity floor 470 feet in the sky with observation terrace, fitness center, piano bar, private dining, media room, and 24-hour concierge and valet. 181 Fremont is the only building with direct skybridge access to Salesforce Park and the Transit Center. Offered at $47,500,000 including two Atelier Units.
Address: 181 FREMONT STREET #70-PH SAN FRANCISCO CA 94105
Listing Courtesy of GOLDEN GATE SOTHEBY'S INTERNATIONAL REALTY
Listing Photos
Community: 181 FREMONT STREET ... Listing 1 of 4
First -- Next -- Previous -- Last
The Fair Housing Act prohibits discrimination in housing based on color, race, religion, national origin, sex, familial status, or disability.
Listings on this page identified as belonging to another listing firm are based upon data obtained from the SFAR MLS, which data is copyrighted by the San Francisco Association of REALTORS, but is not warranted.
Information Deemed Reliable But Not Guaranteed. The information being provided is for consumer's personal, non-commercial use and may not be used for any purpose other than to identify prospective properties consumers may be interested in purchasing. This information, including square footage, while not guaranteed, has been acquired from sources believed to be reliable.
Last Updated: 2026-05-26